
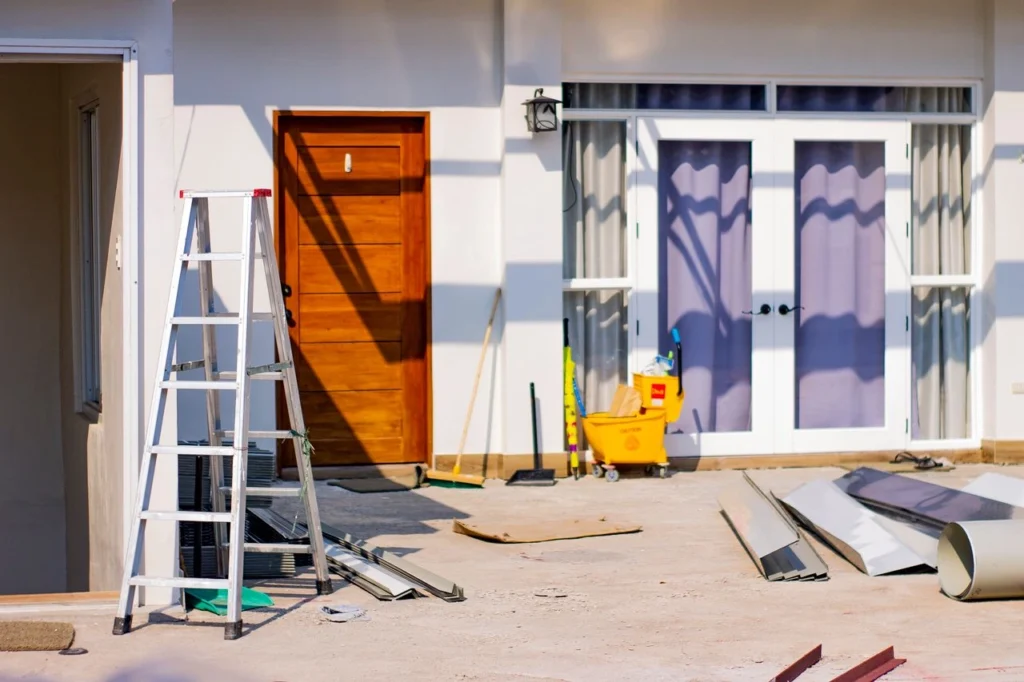
Toronto is full of charming but compact homes – narrow semis in Riverdale, post-war bungalows in Scarborough, and tight downtown row houses where every square foot counts. If you’ve ever felt like your kitchen is too cramped to cook in or your basement is just for storage, you’re not alone. The good news is that a small footprint doesn’t have to mean a small life. With the right approach to home renovations Toronto homeowners can turn tight, awkward layouts into spaces that feel open, functional, and genuinely bigger.
This guide walks through 15 practical renovation ideas for small Toronto houses, how to plan the project properly, common mistakes to avoid, and answers to the questions homeowners ask most before starting a renovation.
How to Make a Small Toronto House Feel Bigger
Making a small home feel bigger isn’t about knocking down every wall, it’s about being intentional with layout, light, storage, and flow. Older Toronto homes were often built with small, separated rooms because that’s how houses were designed decades ago. Today’s renovations focus on openness, multi-purpose spaces, and smart storage that hides clutter instead of creating it. A few thoughtful changes to layout, lighting, and materials can make a 1,000-square-foot home live like a much larger one.
15 Ideas to Renovation Your Home
1. Open Up the Main Living Areas
Many small Toronto homes still have the kitchen, dining room, and living room boxed in as separate rooms. Removing a non-structural wall (or reinforcing a structural one with a beam) between these spaces creates a single, connected living area. It improves sightlines, lets natural light travel further into the home, and makes the whole main floor feel more spacious even though the actual square footage hasn’t changed.
2. Maximize a Small Kitchen
A small kitchen renovation Toronto homeowners take on doesn’t need to add square footage to make a difference. Swapping bulky upper cabinets for slimmer, taller ones, adding under-cabinet lighting, and choosing lighter countertop and backsplash finishes can make the space feel airier. Pull-out pantries, corner carousel shelving, and a narrow kitchen island with seating are also popular ways to add storage and function without crowding the room.
Choose the Right Kitchen Layout
Layout matters as much as finishes. Galley kitchens work well in narrow homes because they keep the work triangle tight and efficient. An L-shaped layout opens a corner for a small dining nook, while a single-wall kitchen frees up floor space in very compact homes. The right layout depends on your home’s existing plumbing and electrical rough-ins, so it’s worth reviewing options with a kitchen renovation Toronto contractor before committing to a design.
3. Make a Small Bathroom Feel Bigger
A bathroom renovation Toronto homeowners invest in can make one of the smallest rooms in the house feel dramatically larger. Large-format floor tiles, a frameless glass shower instead of a curtain, wall-mounted vanities, and a single large mirror all help visually expand the space. Light, neutral tile colours reflect more light than dark grout lines and small mosaic patterns, which can make a compact bathroom feel busy and closed in.
Use Vertical Space for Storage
Instead of adding floor-standing cabinets that eat into limited square footage, recessed medicine cabinets, floating shelves, and tall narrow linen towers use wall space that would otherwise go unused. This keeps the floor open and the room feeling less cluttered.
4. Add Built-In Storage
Built-ins are one of the most efficient ways to add storage in a small home without shrinking the usable floor area. Window seats with storage underneath, built-in bookshelves flanking a fireplace, under-stair drawers, and mudroom cubbies near the entry all take advantage of dead space that standard furniture can’t reach.
5. Renovate the Basement for More Living Space
Many Toronto homes sit on basements that are used only for storage or laundry, even though they often account for a third of the home’s total square footage. A basement renovation can add a family room, home office, guest suite, or even a legal secondary unit, depending on ceiling height and egress requirements.
Basement Renovation Considerations
Older Toronto basements often have lower ceiling heights, moisture concerns, and outdated wiring or plumbing. Before finishing a basement, it’s worth having a contractor assess ceiling clearance, waterproofing needs, and whether underpinning is realistic for your budget. If you plan to rent the space or use it as a separate unit, egress windows and fire separation will also factor into the permit process.
6. Transform Underused Spaces
Look at the spaces you walk past every day without really using: an awkward landing at the top of the stairs, a deep closet, a covered side porch, or an oversized hallway. These pockets of space can become a compact home office, a reading nook, a pantry, or additional storage with relatively minor construction work.
7. Bring More Natural Light Into Your Home
Natural light makes any room feel larger, and small Toronto homes – especially attached or semi-detached houses with windows on only two sides – often don’t get enough of it. Larger windows, skylights over stairwells or bathrooms, and glass doors leading to a backyard or side yard all help pull daylight deeper into the home.
Improve Artificial Lighting
Where more windows aren’t possible, layered artificial lighting can make up the difference. Combining ambient ceiling lighting with task lighting under cabinets and accent lighting on shelves or artwork creates depth and warmth, rather than relying on a single overhead fixture that flattens the room.
8. Use Flooring to Create a More Open Feel
Running the same flooring material throughout connected rooms – rather than switching materials at every doorway – removes visual breaks that make a home feel chopped up. Lighter wood tones and larger-format tile or plank flooring can also make individual rooms read as more open and continuous.
9. Create Flexible Multi-Purpose Rooms
In a small home, a room that only serves one function is a missed opportunity. A guest bedroom can double as a home office with a Murphy bed. A dining room can include a built-in desk along one wall. Flexible furniture and smart room planning let one space handle two or three roles without feeling overcrowded.
10. Improve Your Home’s Existing Layout
Sometimes the best renovation isn’t an addition, it’s fixing a layout that was never quite right. Relocating a poorly placed door, widening an awkward hallway, or shifting a bathroom entrance so it doesn’t open directly into the kitchen can meaningfully improve how a small home flows, without adding a single square foot.
11. Make the Entryway More Functional
Small Toronto homes rarely have a dedicated mudroom, which means coats, shoes, and bags tend to pile up right inside the front door. Adding a built-in bench with storage cubbies, hooks, and a slim closet near the entry keeps clutter contained and makes the first impression of the home feel more organized.
12. Add Energy-Efficient Renovation Upgrades
Older Toronto homes often have single-pane windows, minimal attic insulation, and outdated HVAC systems. Upgrading to energy-efficient windows, improving attic and wall insulation, and installing a high-efficiency furnace or heat pump reduces utility bills and makes the home more comfortable year-round, which matters given Toronto’s cold winters and humid summers.
13. Renovations That Can Add Value to a Small Toronto Home
Not every renovation adds the same value at resale. In general, kitchen and bathroom renovations Toronto buyers respond to tend to offer some of the strongest returns, since these are the rooms most scrutinized during a home purchase. Finished basements, improved curb appeal, and added storage also tend to appeal to buyers looking at smaller homes, since usable square footage is often the biggest limitation they’re trying to work around.
14. How Much Does It Cost to Renovate a Small House in Toronto?
Renovation costs vary significantly based on scope, materials, and the condition of the existing structure. A single bathroom or kitchen refresh will cost far less than a full main-floor reconfiguration or a basement renovation that requires underpinning. Material choices, whether structural walls are involved, and permit requirements all affect the final number. Because every small Toronto home has different existing conditions, getting a detailed, site-specific estimate is the only reliable way to know what your project will cost.
15. Do You Need a Permit for a Small House Renovation in Toronto?
It depends on the scope of work. Cosmetic updates like new flooring, paint, or replacing fixtures typically don’t require a permit. However, projects involving structural changes (like removing a wall), plumbing or electrical relocations, basement underpinning, or additions generally require a building permit from the City of Toronto. Renovating without a required permit can create problems later, particularly at resale, so it’s worth confirming permit requirements before demolition starts.
How to Plan a Small House Renovation in Toronto
A successful renovation starts long before any demolition. Planning properly upfront helps avoid budget overruns, scheduling delays, and design decisions you’ll regret later.
Identify Your Biggest Space Problem
Start by naming the one thing that bothers you most about your current layout – not enough storage, a cramped kitchen, a basement that’s wasted space, or a lack of natural light. This becomes the anchor for your renovation priorities.
Set Your Renovation Priorities
Few homeowners can tackle every room at once. Rank your list of wants against your budget and decide what needs to happen now versus what can wait for a future phase.
Plan Your Layout
Work through how people actually move through your home day to day. A layout that looks good on paper but ignores real traffic patterns, like walking through a bathroom to reach a bedroom, will feel just as cramped after the renovation as before.
Set a Realistic Budget
Build in a contingency of at least 10–15% for unexpected issues, which are common in older Toronto homes – think outdated wiring, hidden water damage, or foundation surprises once walls are opened up.
Check Permit Requirements
Confirm early which parts of your project require a permit from the City of Toronto. This affects your timeline, so it’s better to know upfront than to be delayed mid-project.
Choose the Right Renovation Contractor
The success of a small home renovation often comes down to who’s managing it. A home renovation contractor Toronto homeowners can rely on should be licensed, insured, transparent about scope and pricing, and willing to walk through your specific space constraints before finalizing a design. Ask about warranty coverage, how trades are scheduled, and who your single point of contact will be throughout the project.
Small House Renovation Mistakes to Avoid
- Skipping the planning phase and starting demolition before a full scope is defined.
- Underestimating storage needs, which leads to clutter creeping back within a year of the renovation.
- Choosing trendy finishes over functional layouts that actually fit how the household lives.
- Ignoring permit requirements for structural, electrical, or plumbing work, which can cause problems at resale.
- Not budgeting for contingencies, especially in older homes where hidden issues are common once walls are opened.
- Hiring based on price alone rather than experience, licensing, and clear communication.
Ready to Renovate Your Small Toronto Home?
A small house doesn’t have to feel small once it’s renovated with the right layout, storage, and light in mind. Whether you’re planning a full main-floor reconfiguration or starting with kitchen and bathroom renovations Toronto homeowners often tackle first, having an experienced team guide the planning, permits, and construction makes the process far less stressful.
ONYX Construction has spent 14 years managing renovations across Toronto and the GTA, working with homeowners on everything from single-room updates to full home renovations Toronto families rely on to make their space work better. If you’re ready to start planning, get in touch with our team for a consultation and find out what’s possible for your home.
Frequently Asked Questions About Small House Renovations in Toronto
What Are the Best Renovation Ideas for a Small House in Toronto?
Opening up connected living areas, maximizing kitchen and bathroom layouts, adding built-in storage, finishing the basement, and improving natural light are among the most effective ways to make a small Toronto home feel larger and more functional.
How Can I Make My Small Toronto Home Look Bigger?
Focus on consistent flooring throughout connected rooms, lighter finishes, larger windows or skylights where possible, and removing visual clutter through built-in storage rather than freestanding furniture.
What Is the Best Kitchen Layout for a Small House?
Galley and single-wall layouts tend to work well in narrow Toronto homes, while an L-shaped layout can open up room for a small dining nook if space allows. The right choice depends on your home’s existing plumbing and electrical layout.
How Can I Add More Storage to a Small Home?
Built-in shelving, under-stair drawers, vertical bathroom storage, and multi-purpose furniture with hidden compartments are among the most space-efficient ways to add storage without reducing your livable floor area.
Can I Renovate My Basement to Add More Living Space?
In most cases, yes. Basements can be finished into family rooms, home offices, or secondary suites, though ceiling height, moisture control, and egress requirements need to be assessed first, especially if you plan to use the space as a legal rental unit.
How Much Does a Small House Renovation Cost in Toronto?
Costs depend heavily on the scope of work, materials selected, and whether structural, plumbing, or electrical changes are involved. A site visit and detailed estimate are the most accurate way to understand pricing for your specific home.
Do I Need a Permit to Renovate a Small House in Toronto?
Cosmetic updates generally don’t require a permit, but structural changes, additions, basement underpinning, and most plumbing or electrical relocations do require permits from the City of Toronto.