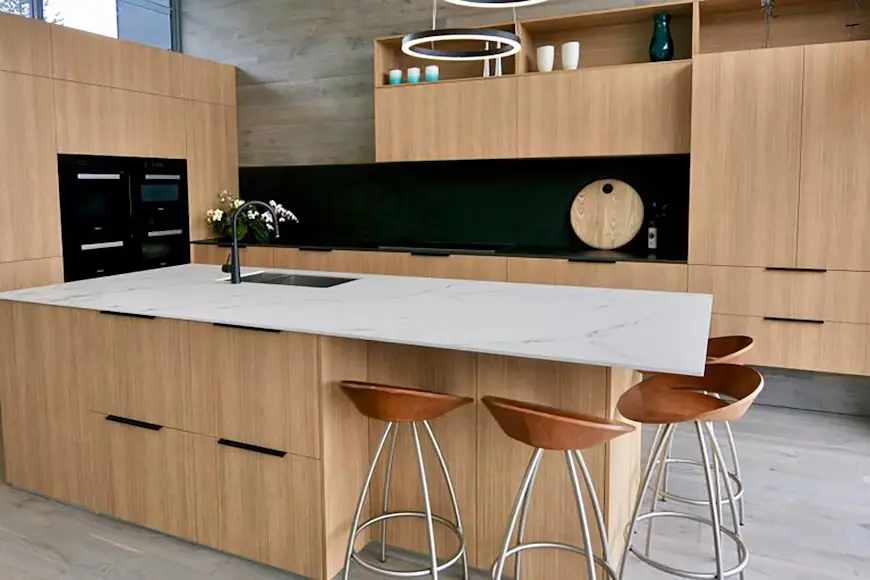
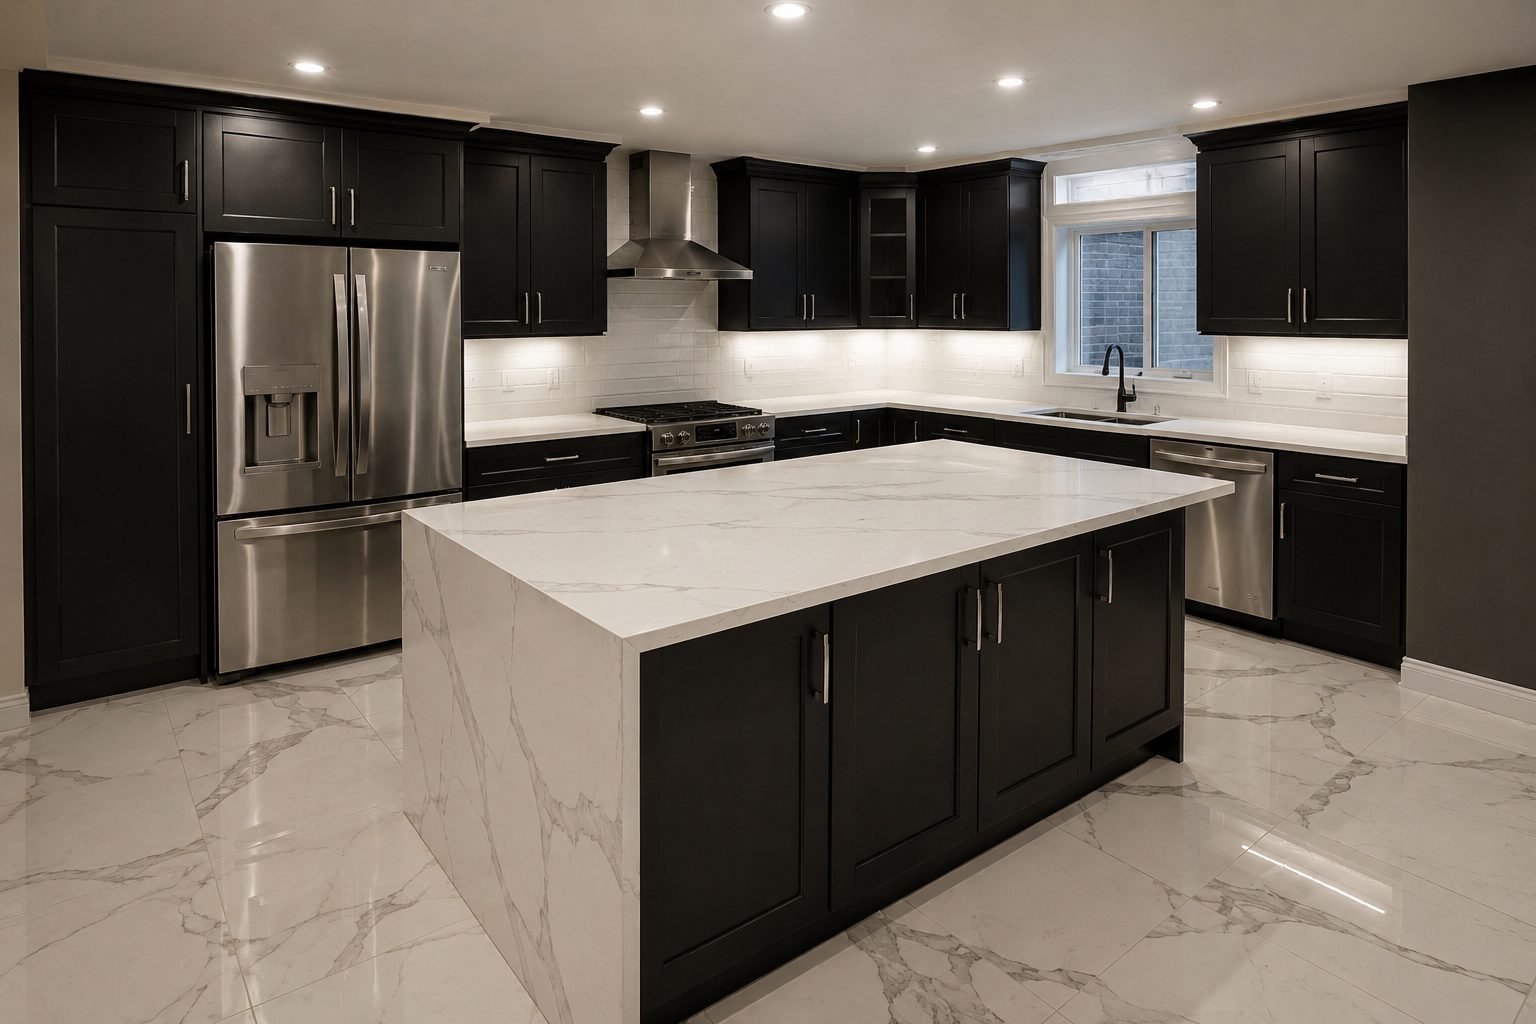
Kitchen Renovation & Remodeling in Toronto

Your kitchen is one of the most used spaces in your home. When the layout no longer works, storage is limited, cabinets are outdated, or the space simply doesn’t reflect your style, a thoughtful remodel can make a significant difference.

Onyx Construction provides complete kitchen renovation and remodeling services in Toronto, transforming existing kitchens into functional, comfortable, and visually cohesive spaces. Whether you are updating a condo kitchen in North York, remodeling a semi-detached home in East York, or planning a larger kitchen renovation in a detached Toronto home, we manage the renovation from initial planning through to completion. 

Licensed & Insured
WSIB Covered
Workmanship Warranty
14+ Years Renovation Experience
200+ Completed Projects

Renovate Your Kitchen Around the Way You Live

A kitchen can look outdated for many reasons, but the biggest problems are often functional. You may have enough square footage but nowhere sensible to put appliances. Countertops may not provide enough prep space. Cabinets may be hard to access. The kitchen may feel dark, disconnected, or too small for family meals and entertaining.

A kitchen renovation in Toronto gives you the opportunity to address those problems together—not just make the room look newer, but make it work better for your everyday life. From improving storage and workflow to updating finishes and creating a more open layout, the renovation can be planned around how your household actually uses the kitchen.

Kitchen Renovation & Remodeling Services Toronto

Kitchen Design & Layout Remodeling

Our kitchen remodeling services in Toronto are planned around the existing structure, available space, and practical requirements of your home. We look at the existing space and consider how you cook, prepare meals, store food, use appliances, entertain guests, and move through the room. Depending on your property and renovation goals, this may include reconfiguring cabinet layouts, improving work zones, relocating appliances, adding or redesigning an island, improving circulation, increasing storage, or opening the kitchen to an adjacent space. A better layout can make an existing kitchen feel significantly more functional without necessarily making the room larger. Read More

Kitchen Cabinet Renovation & Replacement

Cabinetry is one of the most important parts of a kitchen remodel because it affects both storage and the overall appearance of the room. Cabinet finishes, hardware, colours, and configurations are coordinated with the rest of the kitchen. We can incorporate cabinetry solutions based on your available space and storage requirements:
  • Base, wall, and tall pantry cabinets
  • Deep drawers and appliance storage
  • Corner storage and built-in organizers
  • Open shelving
  • Floor-to-ceiling storage
Read More

Kitchen Countertops

Countertops need to perform as well as they look. Whether your priority is durability, easy maintenance, appearance, or budget, countertop selection works alongside the cabinetry and overall design, including new installation, island countertops, sink cut-outs, replacement, and edge/finish selection.
Read More

Custom Kitchen Islands

A kitchen island can become one of the most useful parts of a remodeled kitchen, providing extra prep space, storage, seating, appliance integration, or simply a central gathering point. The size and placement should be determined by the overall layout. An oversized island can make movement difficult, while a well-proportioned island improves both function and appearance.
Read More

Kitchen Backsplash Installation

A backsplash protects walls around cooking and prep areas while contributing to the visual character of the kitchen. We coordinate backsplash selection with cabinet colour, countertop material, flooring, hardware, and lighting — from simple contemporary finishes to detailed statement designs.
Read More

Kitchen Flooring

Kitchen flooring experiences daily foot traffic, spills, cooking activity, and regular cleaning. Selection should consider durability, maintenance, moisture exposure, existing flooring transitions, overall design, and budget.
Read More

Kitchen Lighting & Electrical Remodeling

A beautiful kitchen still needs to function well after dark. Remodeling is an opportunity to rethink lighting and electrical placement rather than simply replacing fixtures — recessed lighting, pendants, under-cabinet and task lighting, accent lighting, additional outlets, appliance connections, and electrical upgrades. Lighting is planned according to how each area is used: prep surfaces, islands, dining areas, and storage zones.
Read More

Kitchen Plumbing & Fixtures

Changing the kitchen layout can affect plumbing. As part of a renovation, plumbing work may be required for sinks, faucets, dishwashers, water connections, and sink relocation. Coordinating these requirements during the renovation process helps prevent conflicts between layout, cabinetry, appliances, and plumbing. For kitchen renovations in Toronto, plumbing requirements can also vary depending on the existing condition of the home and the extent of the proposed layout changes.
Read More

Permits & Approvals

Layout changes, plumbing relocation, electrical upgrades, and structural modifications may require permits or condo board approval. We manage the permit process as part of the renovation, so you don't have to navigate City of Toronto requirements or building approvals on your own.
Read More

Full Kitchen Remodeling or a Targeted Kitchen Update?

Not every kitchen requires the same level of renovation.

Partial Kitchen Renovation

Appropriate when the existing layout works but certain elements need updating — cabinets, countertops, backsplash, flooring, lighting, fixtures, or finishing.
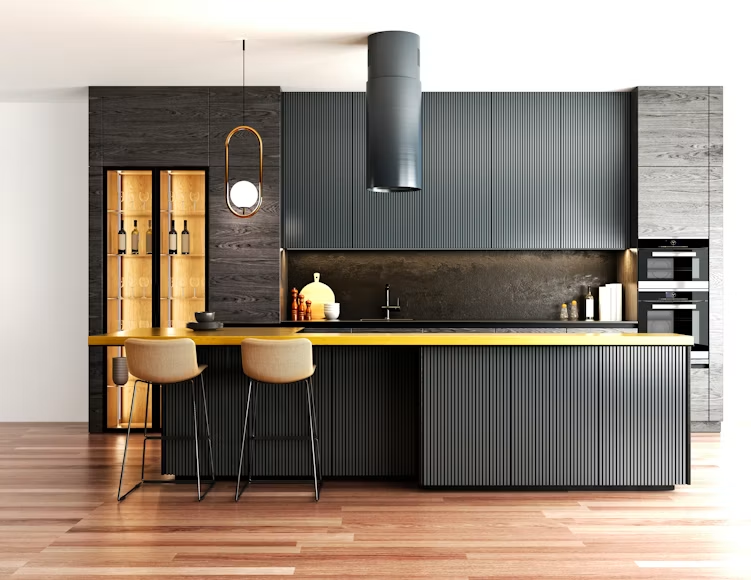
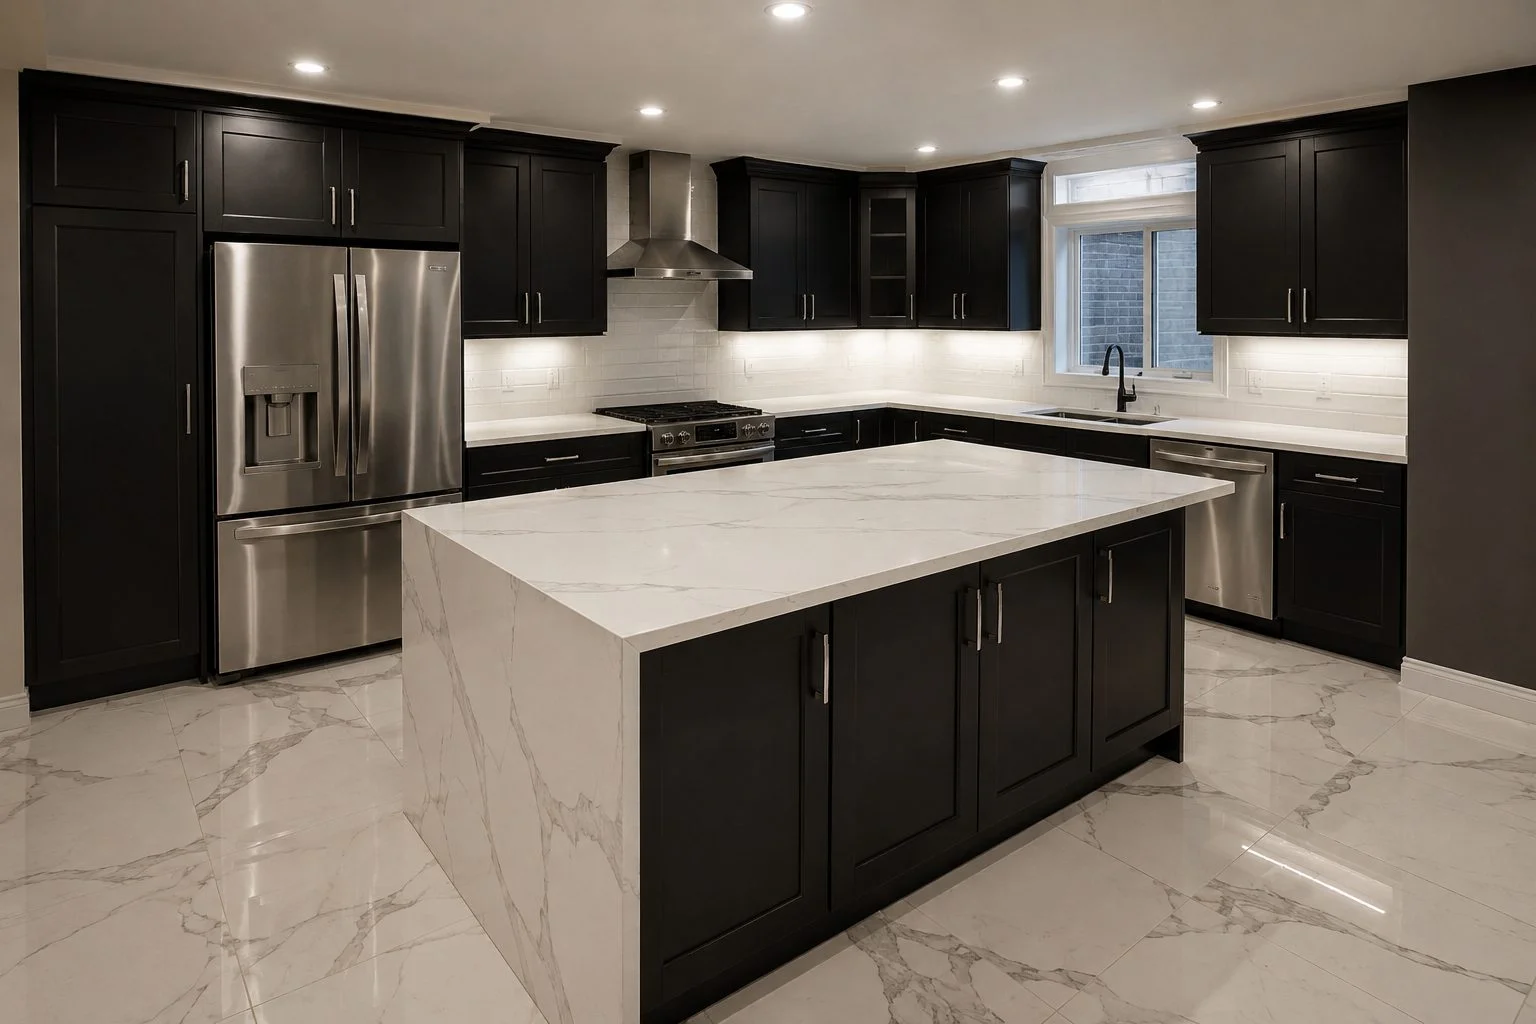
kitchen Renovation

Full Kitchen Remodel

More appropriate when the existing kitchen has several functional or structural limitations. A full renovation draws on all of the services above — layout, cabinetry, countertops, island, plumbing, electrical, flooring, backsplash, lighting, and finishing — coordinated as a single project rather than separate updates. The right approach depends on the condition of your kitchen and what you want to accomplish.
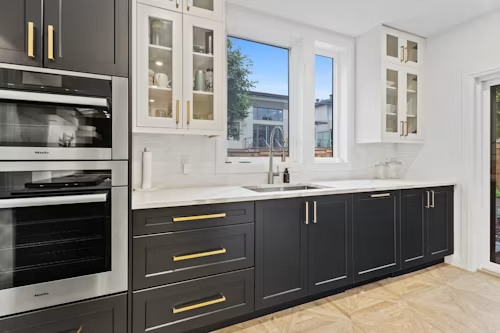
Kitchen Remodeling for Different Toronto Homes

Toronto homes come in different layouts, ages, and sizes. A kitchen remodeling plan needs to work with the characteristics of the property rather than forcing the same design onto every home.

Condo Kitchen Remodeling

Make better use of limited kitchen space with efficient cabinetry, integrated appliances, practical storage, and carefully planned layouts.

Semi-Detached & Townhouse Kitchens

Use the existing footprint efficiently while improving storage, circulation, workspace, and visual connection with surrounding rooms.

Detached Home Kitchen Renovations

Larger kitchens may allow for expanded islands, additional cabinetry, larger prep areas, pantry storage, and more significant layout changes.

Older Toronto Homes

Older kitchens may require additional attention to existing plumbing, electrical systems, walls, and flooring before modern finishes can be installed.

kitchen Renovation

Our Kitchen Renovation Process in Toronto

Tell Us About Your Kitchen

We start by understanding what you like about your current kitchen, what isn't working, and what you want to change. Share your ideas, preferred styles, inspiration images, and priorities.

Assess the Existing Space

We review the layout and existing conditions, including relevant structural, plumbing, electrical, and construction considerations.

Plan the New Kitchen

We finalize the renovation scope, drawing on the services above — layout, cabinetry, island, countertops, flooring, backsplash, lighting, fixtures, electrical, plumbing, and finishes — tailored to your home and goals.

Review the Project Estimate

Once the scope is defined, you review the project requirements and associated estimate.

Complete the Renovation

The renovation moves through the required construction stages, with the different kitchen trades coordinated as part of the project.

Final Kitchen Walkthrough

Once complete, the finished kitchen is reviewed with you to address any final details.

Kitchen Renovation Projects in Toronto

Before choosing a contractor, it helps to see completed work. Our project gallery showcases completed renovations across different layouts, materials, finishes, and remodeling approaches.

What Our Customers Say About Onyx Construction

Real Reviews From Our Google Business Profile

Modern Kitchen Design Ideas for Toronto Homes

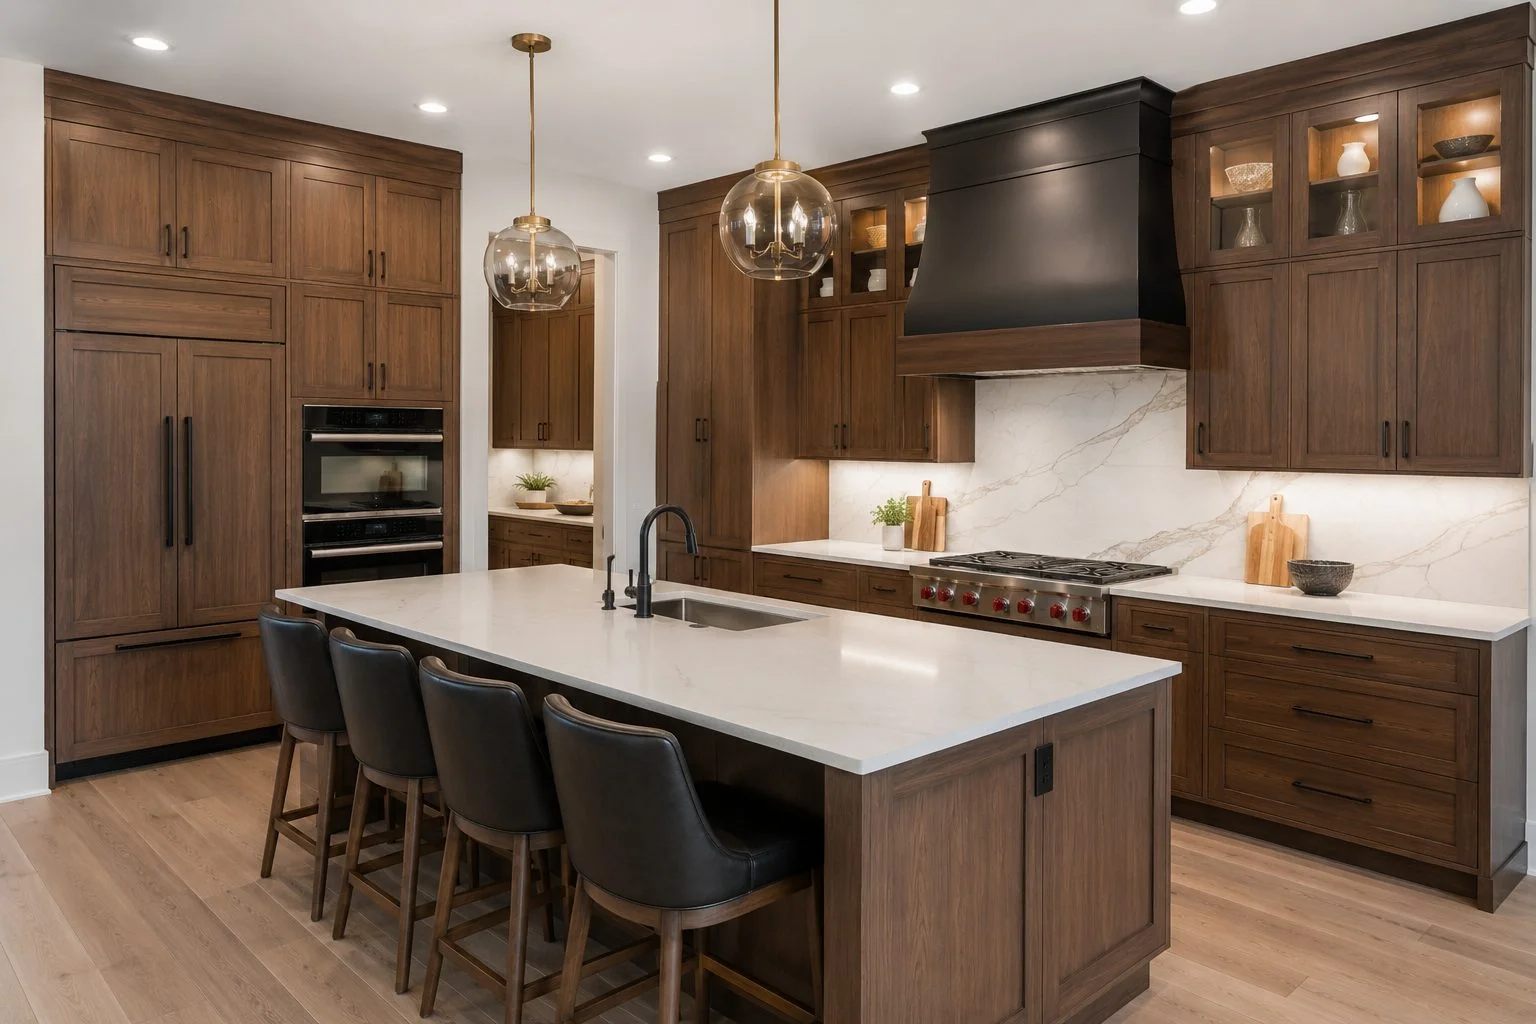
Warm Wood Cabinetry

Warm Wood Cabinetry

Appropriate when the existing layout works but certain elements need updating — cabinets, countertops, backsplash, flooring, lighting, fixtures, or finishing.
islands kitchen renovation

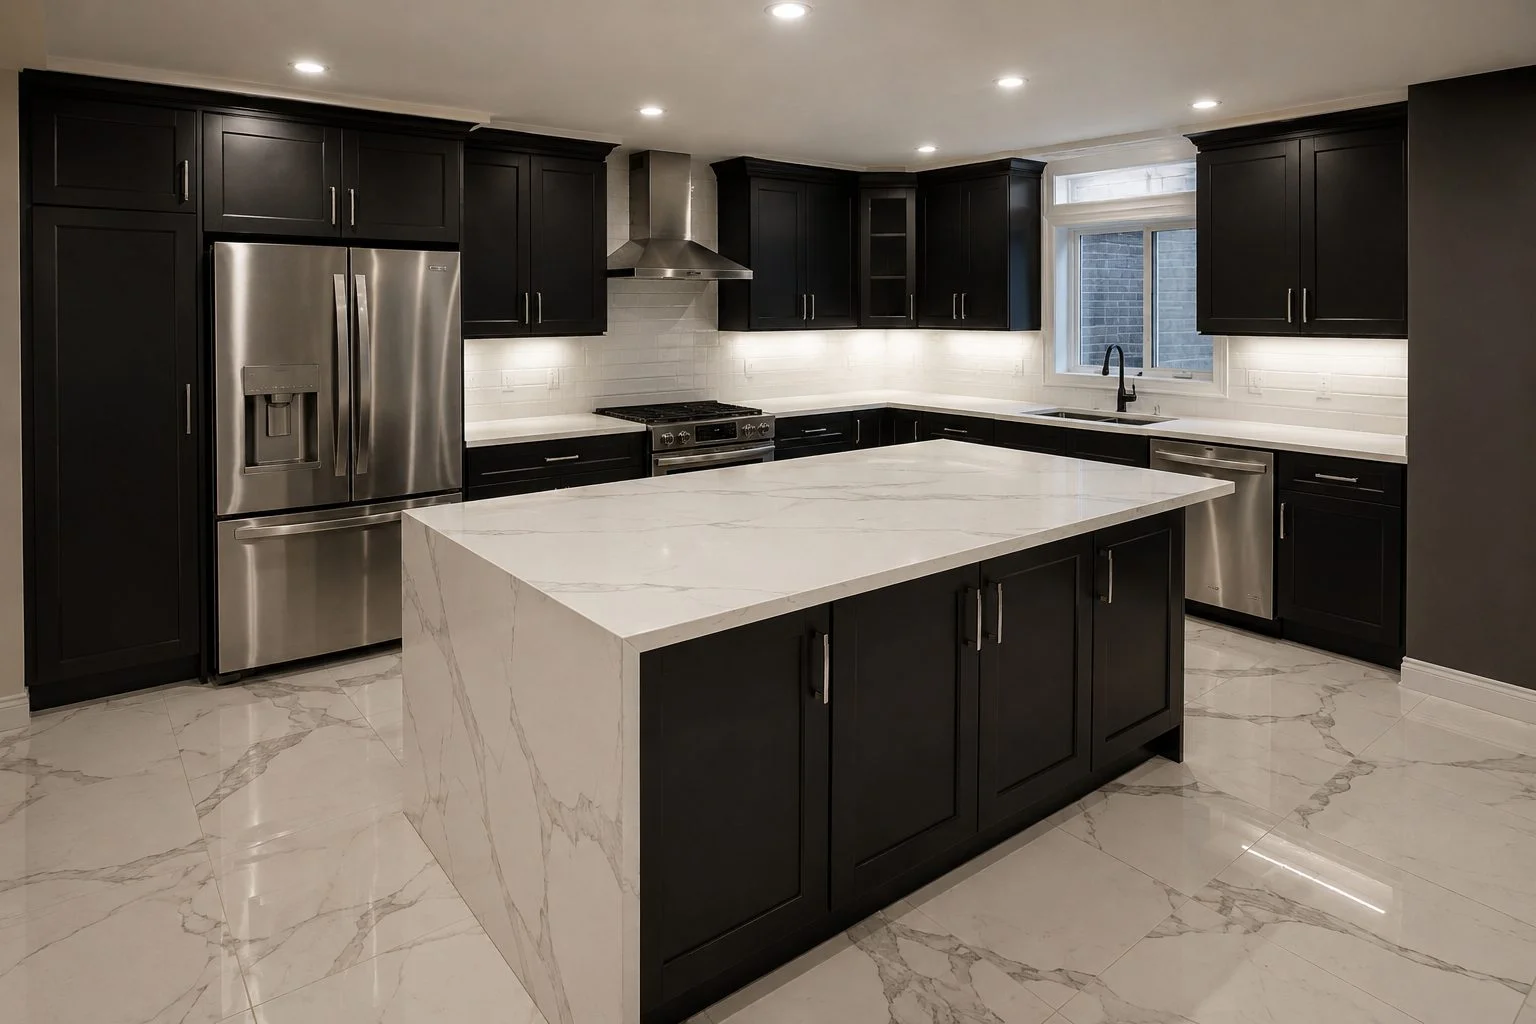
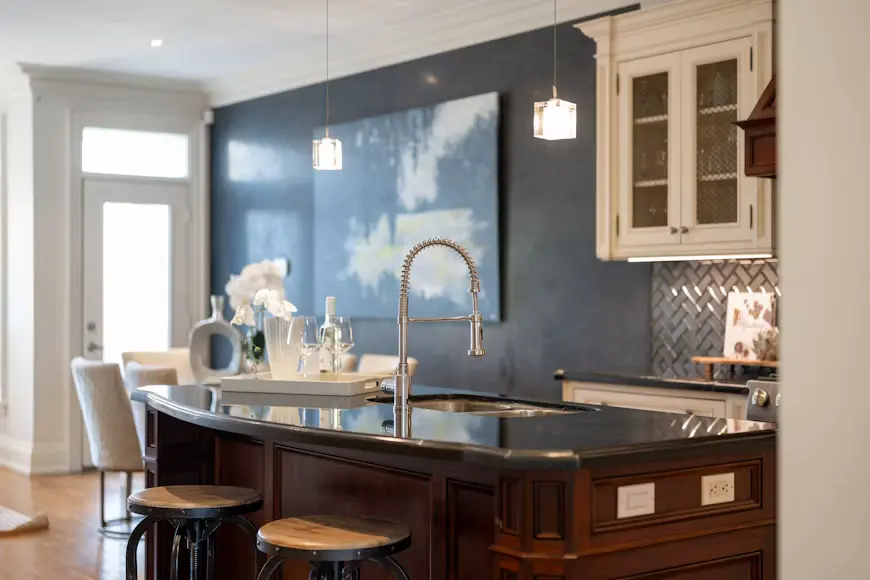
Large, Functional Islands

Islands are shifting from decorative centerpieces to genuine workhorses — a prep sink on one end, storage sized for pots and cutting boards, seating on the other side, sometimes a secondary cooktop. Since the island is often the most-used surface in the kitchen, it deserves the same planning as the rest of the layout rather than being an afterthought.

Built-In Storage

Clutter is one of the most common complaints homeowners have about their existing kitchen. Built-in storage — tall pantries, deep drawers instead of shelves, dedicated appliance garages — gives every item a defined place instead of relying on open counters to hold overflow. This matters especially in Toronto's smaller condo and semi-detached kitchens, where there's rarely room for a separate pantry.
Layered Lighting

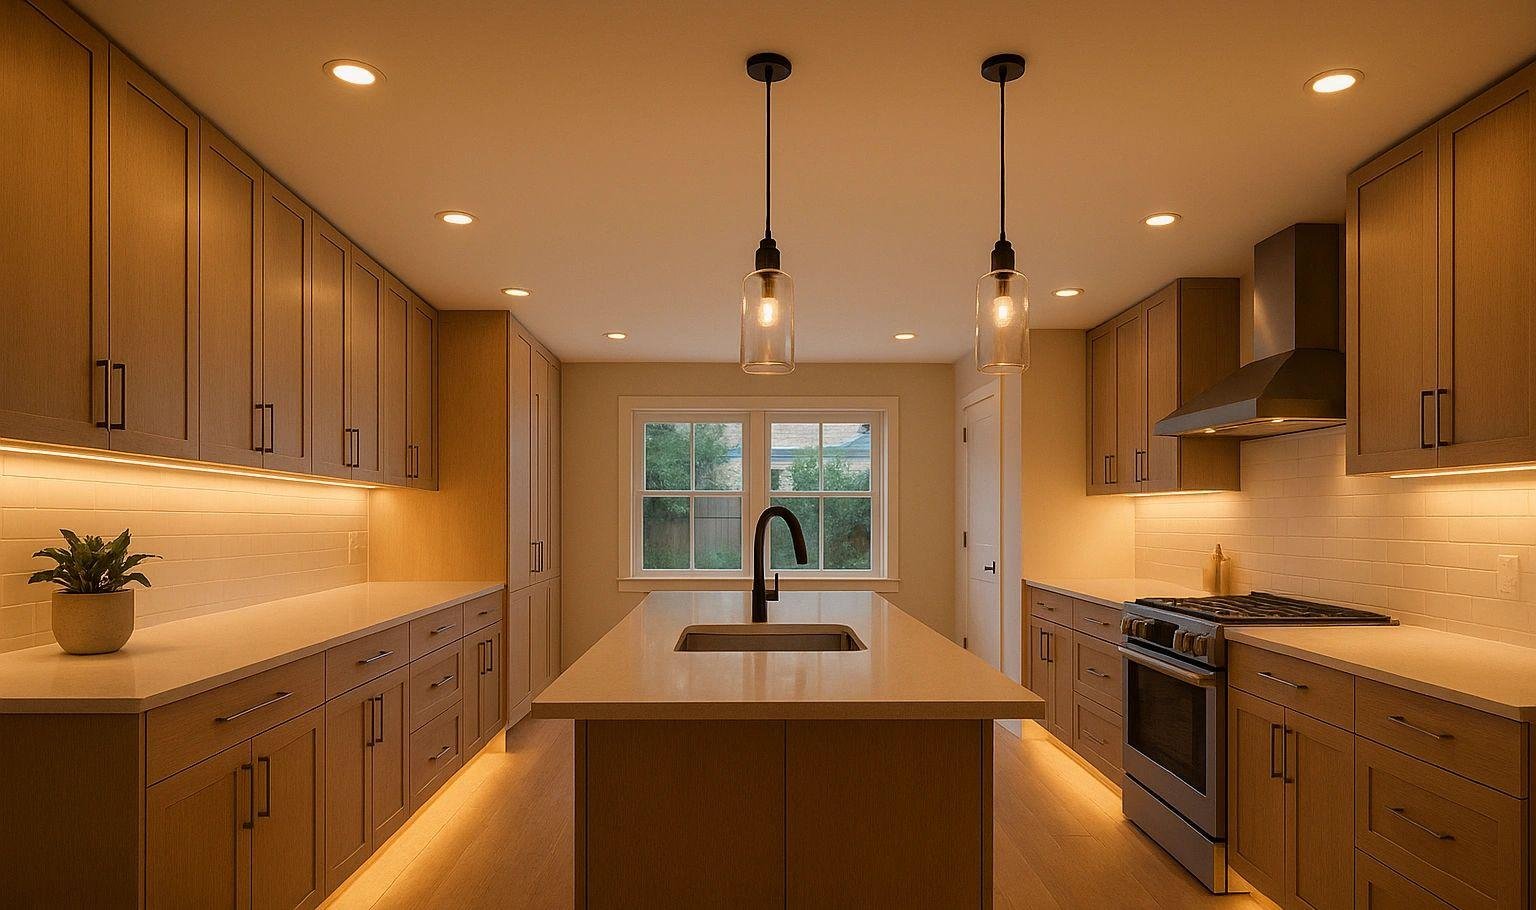
Layered Lighting

A single overhead fixture creates shadows exactly where you need to see clearly — over the counter and island. Layering ceiling lighting, task lighting, pendants, and under-cabinet lighting means the kitchen can be lit brightly for cooking and dimmed for a softer mood when entertaining — one room, several lighting "modes."
Home Renovation toronto

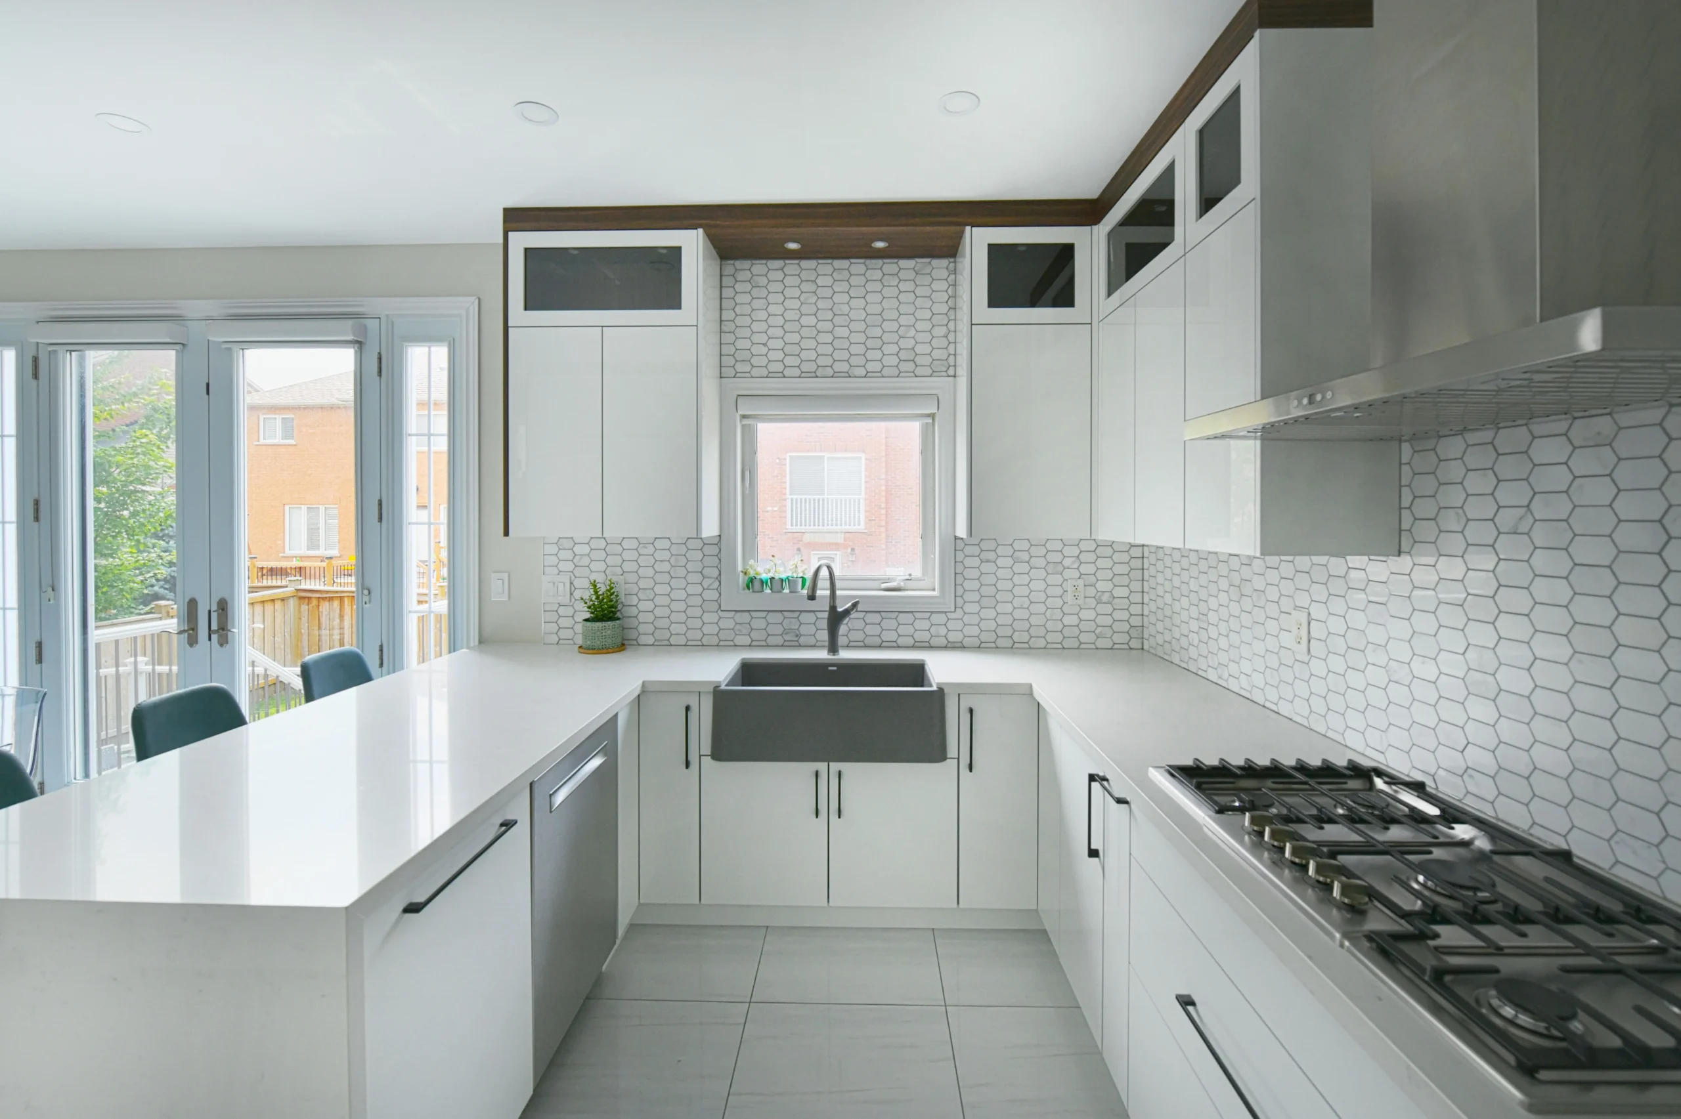
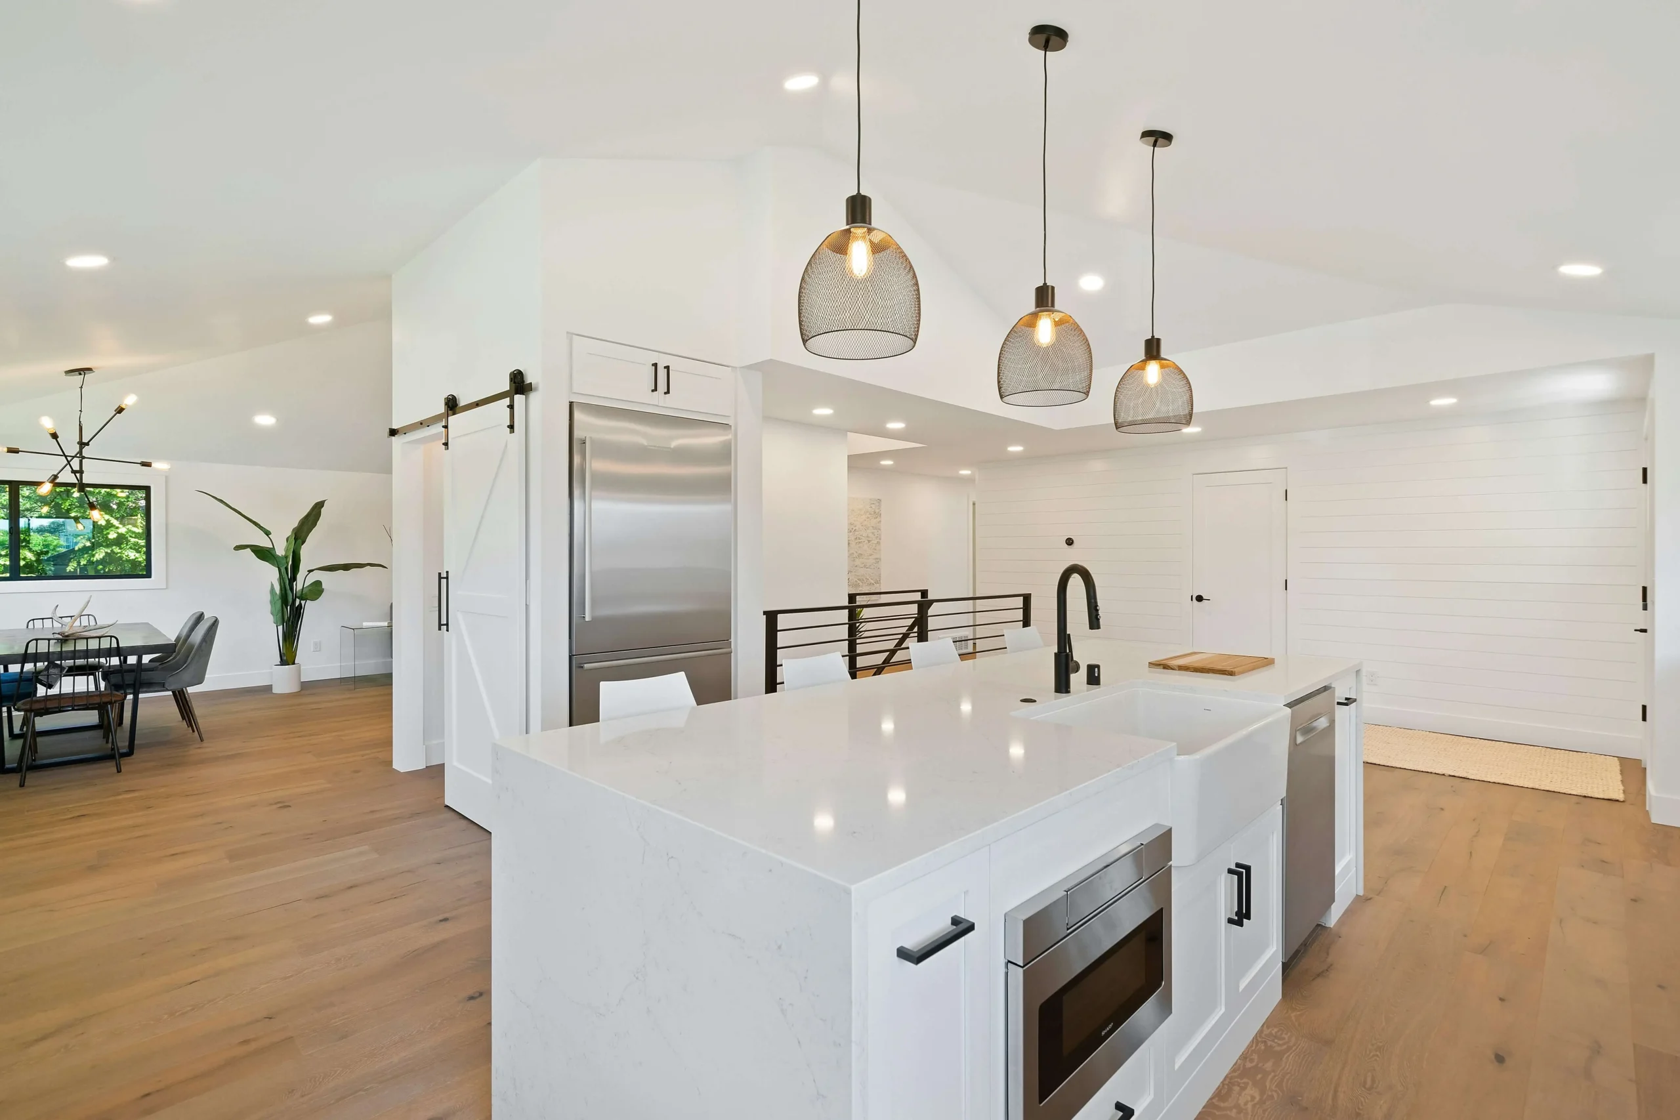
Minimalist Kitchen Design

Clean cabinet fronts (often handle-less), integrated appliances, and reduced visible clutter create a calmer feel and can make smaller kitchens read as larger than they are. This style also tends to age well, since it relies on proportion and material quality rather than ornamental details that can look dated.
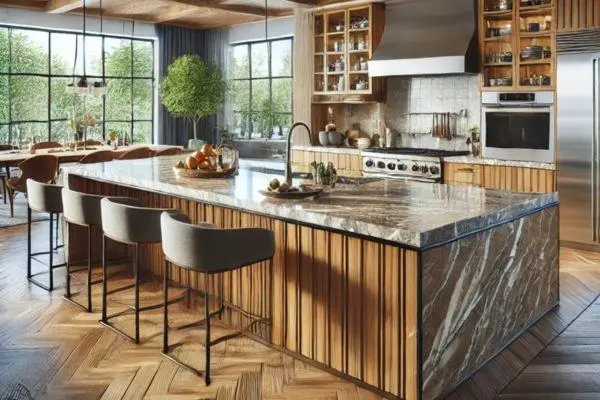
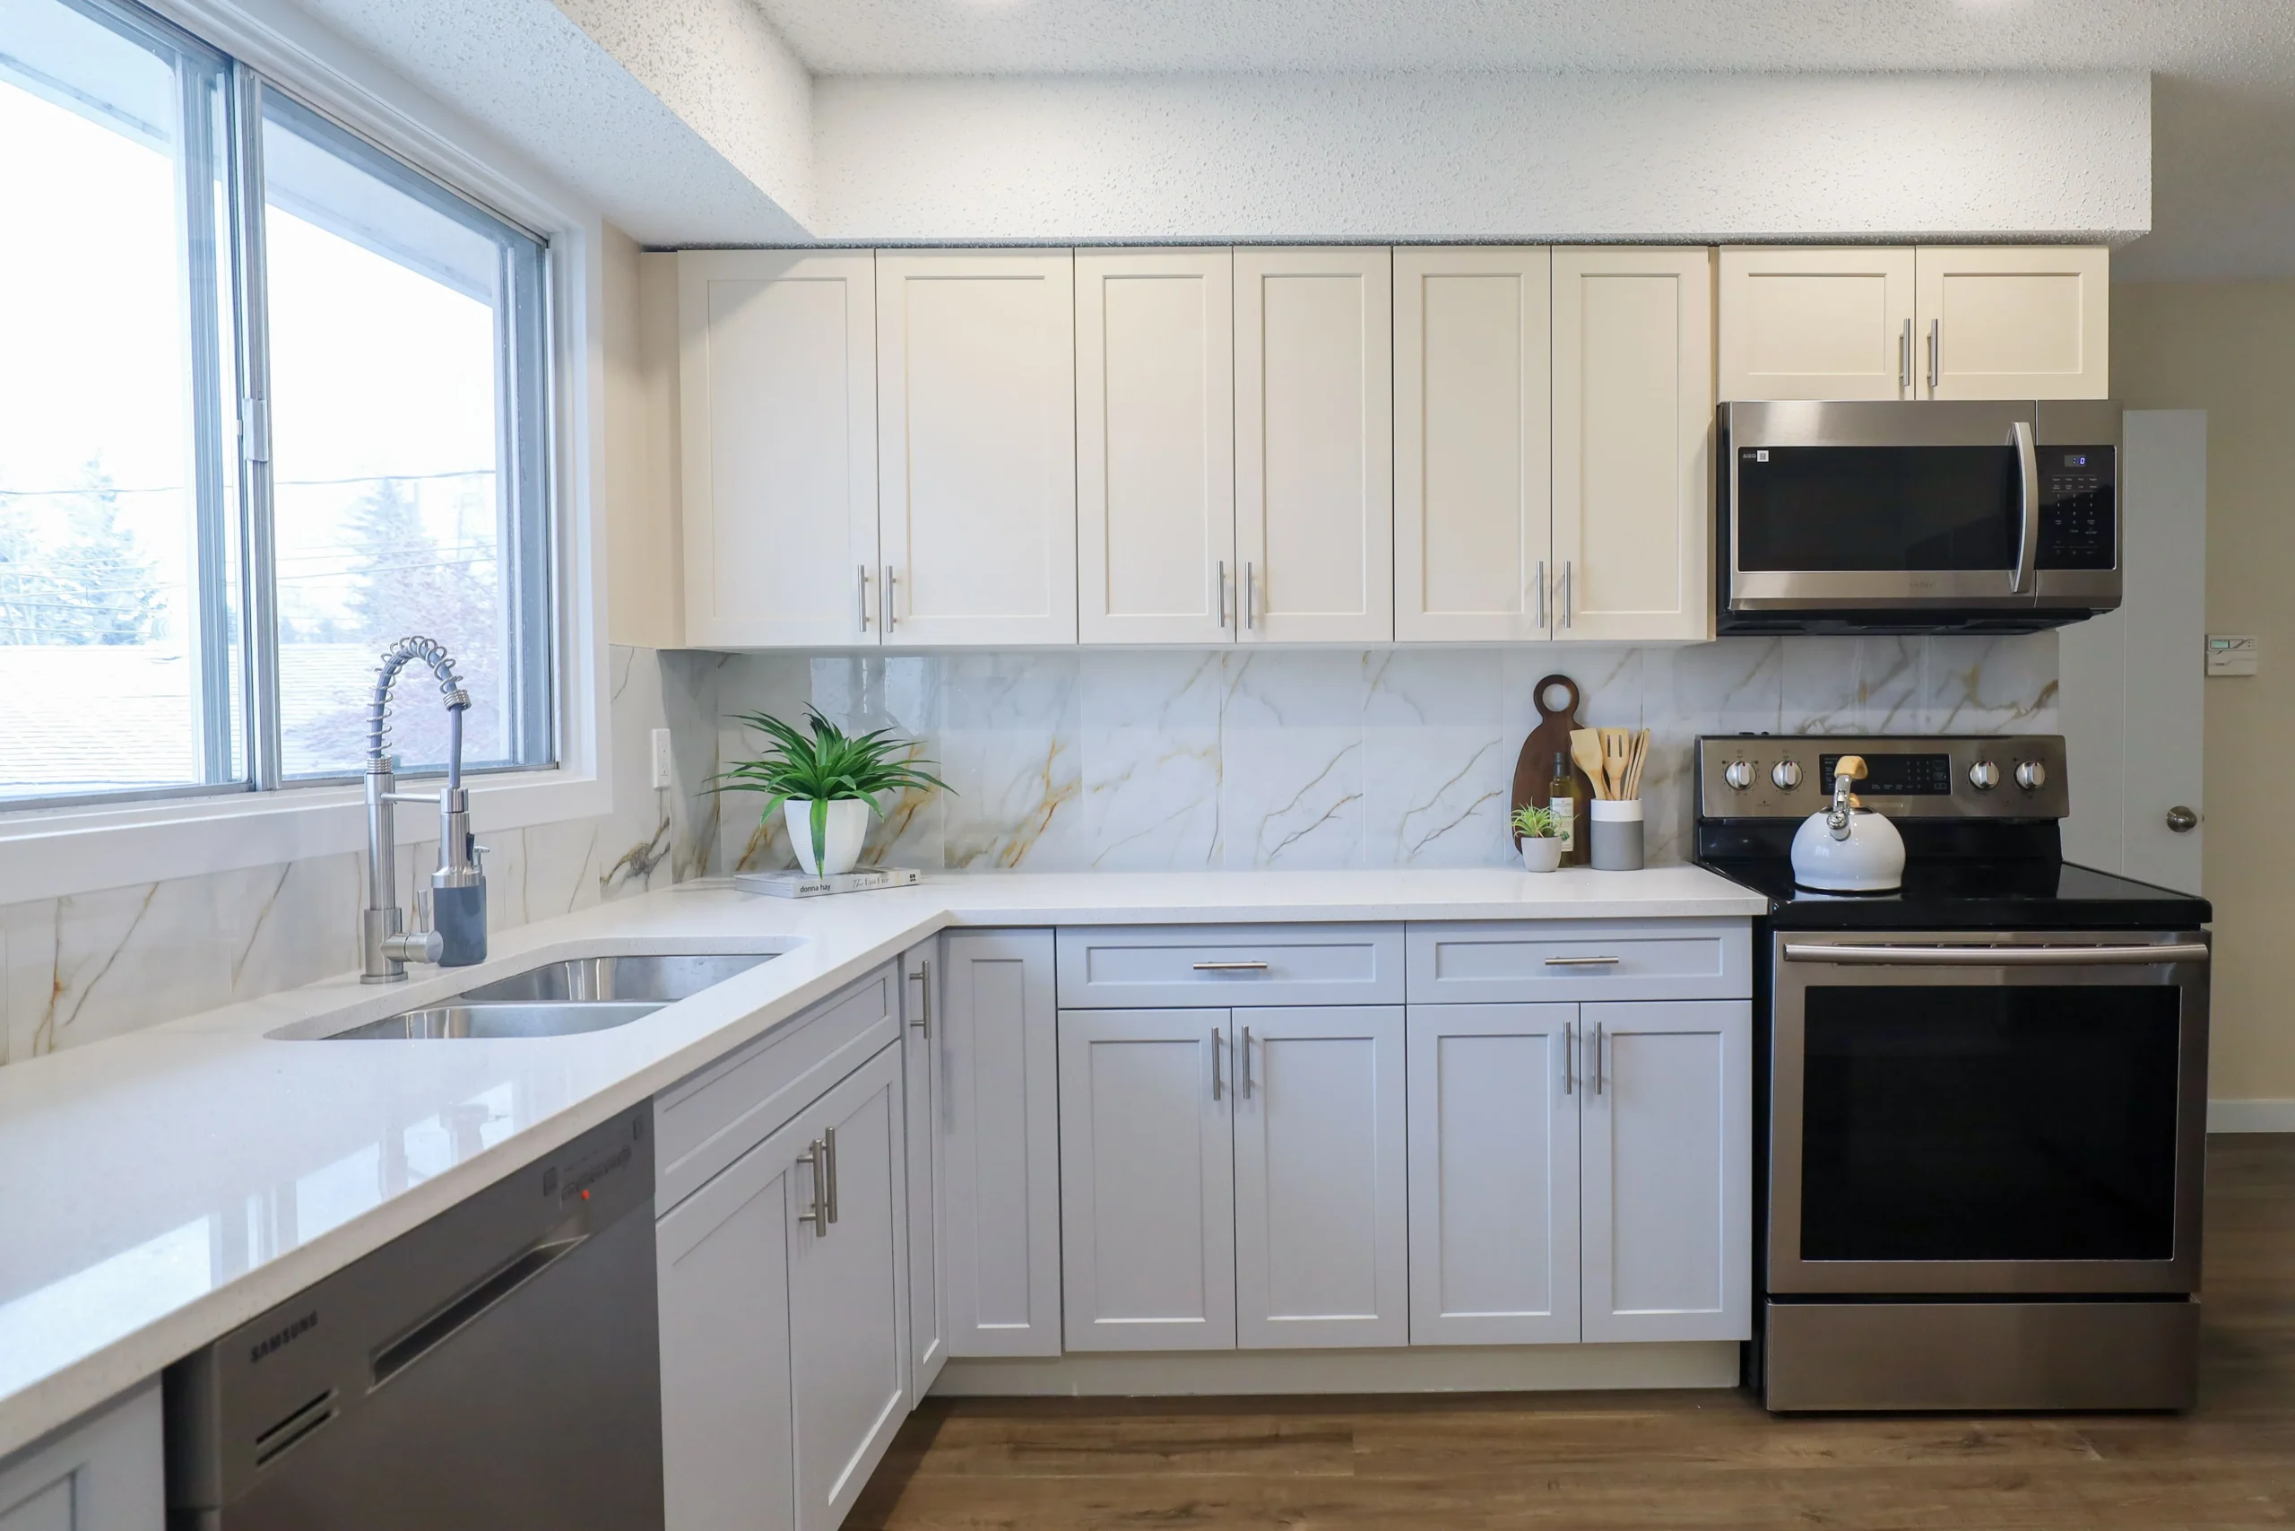
Natural-Looking Materials

Natural-Looking Materials

Stone-inspired quartz, textured tile, and wood tones with visible grain are being chosen over flat, uniform finishes. Natural variation reads as higher quality and adds depth — making a kitchen feel more like a considered, personal space than a showroom display.

Hidden & Integrated Appliances

Panel-ready refrigerators and dishwashers built in behind matching cabinetry keep the kitchen reading as one cohesive design instead of a collection of separate boxes. This is especially useful in smaller kitchens, where a large refrigerator front is often the biggest visual interruption in the room.

How Much Does a Kitchen Renovation Cost in Toronto?

Kitchen renovation costs vary because no two kitchens have exactly the same requirements.

Onyx Construction’s current pricing guide gives an estimated $30,000–$150,000+ range for a 200 sq. ft. kitchen renovation. This is a planning range, not a fixed price for every kitchen.

Your project cost can be affected by kitchen size, existing condition, layout changes, cabinetry, countertops, island, flooring, backsplash, appliances, plumbing, electrical work, lighting, structural modifications, materials, permit requirements, and overall project complexity.

For example, replacing cabinets and countertops while keeping the existing layout is very different from completely reconfiguring the kitchen and relocating plumbing and electrical services.

For a project-specific figure, the kitchen needs to be assessed based on its existing condition and your renovation plans.

Areas We Serve

Kitchen Renovation Services Across Toronto & the GTA

We provide kitchen renovation and remodeling services across Toronto and selected GTA communities.


Toronto

North York

East York

Scarborough

Etobicoke

Danforth

Aurora

Mississauga

Oakville

Ready to Remodel Your Toronto Kitchen?

Whether your kitchen needs a functional update or a complete transformation, the first step is understanding what you want to change and what your existing space can accommodate.

Tell us about your kitchen, your renovation goals, and the improvements you have in mind. Our team will help you determine the right scope and next steps.

Frequently Asked Questions About Kitchen Renovation in Toronto

How long does a kitchen remodel take in Toronto?

Timeline depends on scope, kitchen size, materials, layout changes, permit requirements, and construction work involved. A project-specific schedule is set during planning.

Yes. Layout changes can be incorporated where the property and project allow. We assess structural, plumbing, electrical, and permit requirements first, and handle the permit process on your behalf.

Yes, where sufficient space is available. Size and position are set to allow comfortable movement around the kitchen.

Yes. Smaller kitchens can benefit significantly from better layouts, vertical storage, efficient cabinetry, integrated appliances, and carefully selected finishes.


Yes. If your existing layout works well, the renovation can focus on cabinetry, countertops, backsplash, flooring, lighting, fixtures, and finishes.

Yes, plumbing and electrical work is coordinated as part of the kitchen renovation where required.

This depends on whether any walls involved are load-bearing. We assess the structure and, where needed, work with a structural engineer to confirm what changes are possible before work begins.

Yes, subject to the building’s renovation rules, access requirements, scheduling restrictions, and applicable approvals which we help you navigate.

Yes. The kitchen is assessed based on its existing condition, desired scope, materials, and construction requirements to develop a project-specific estimate.